
1933 W Potomac AvenueChicago, IL 60622
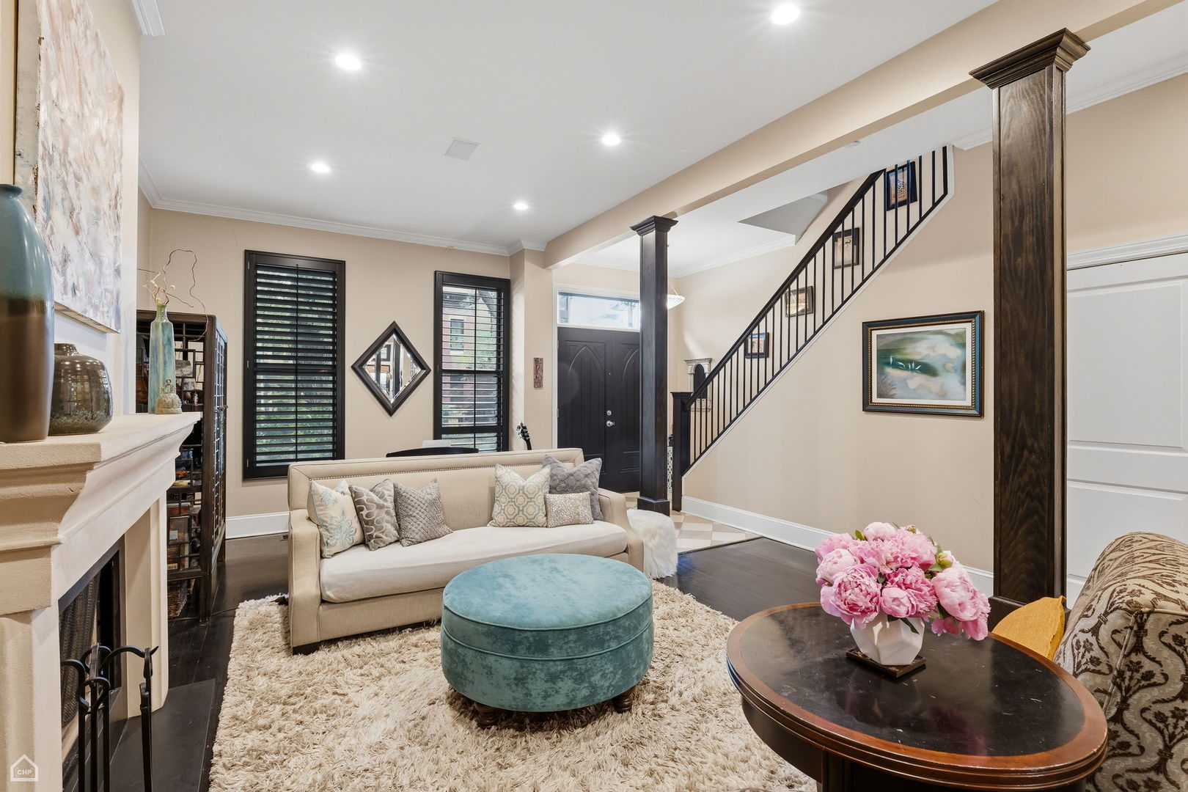
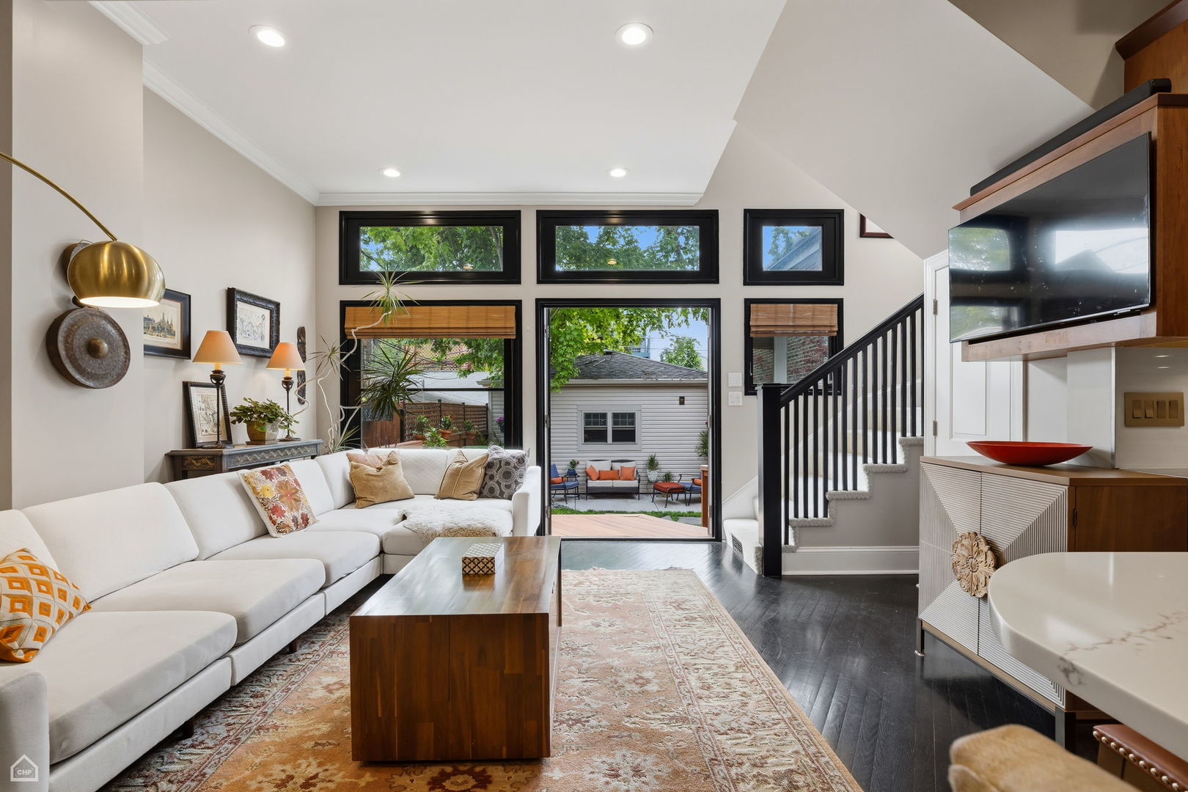
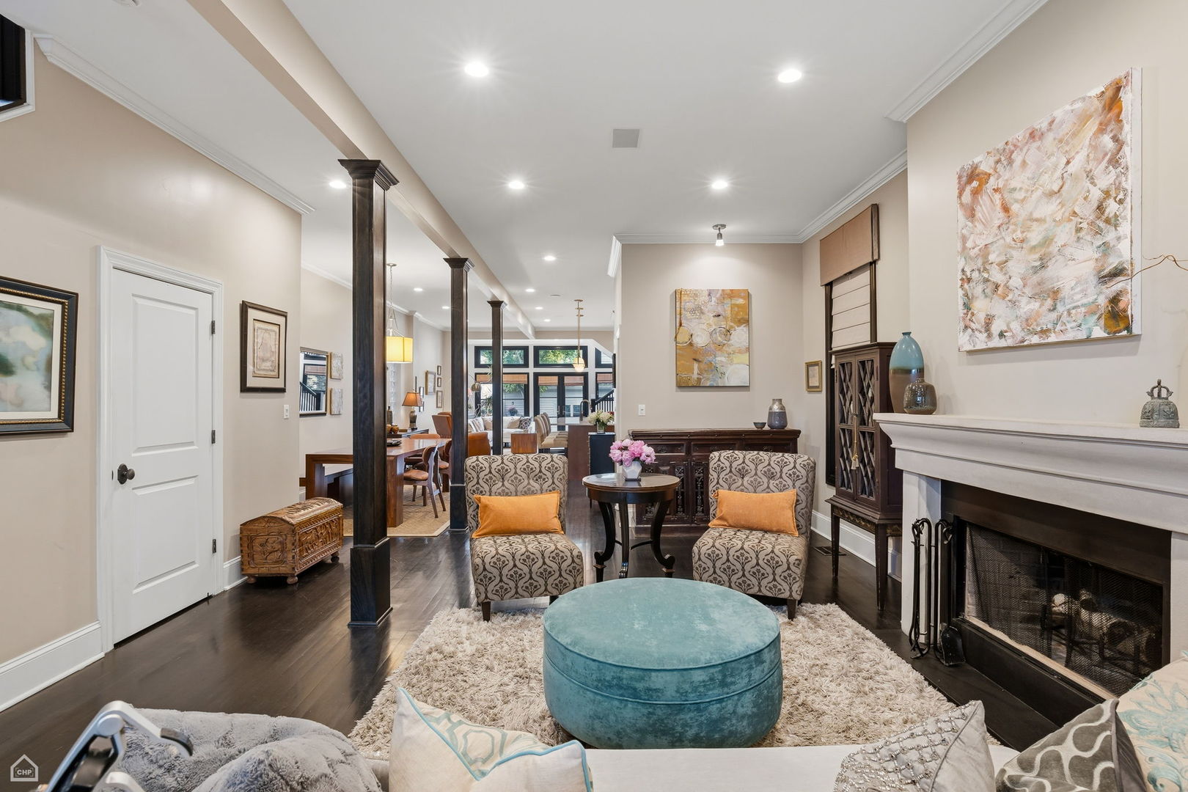
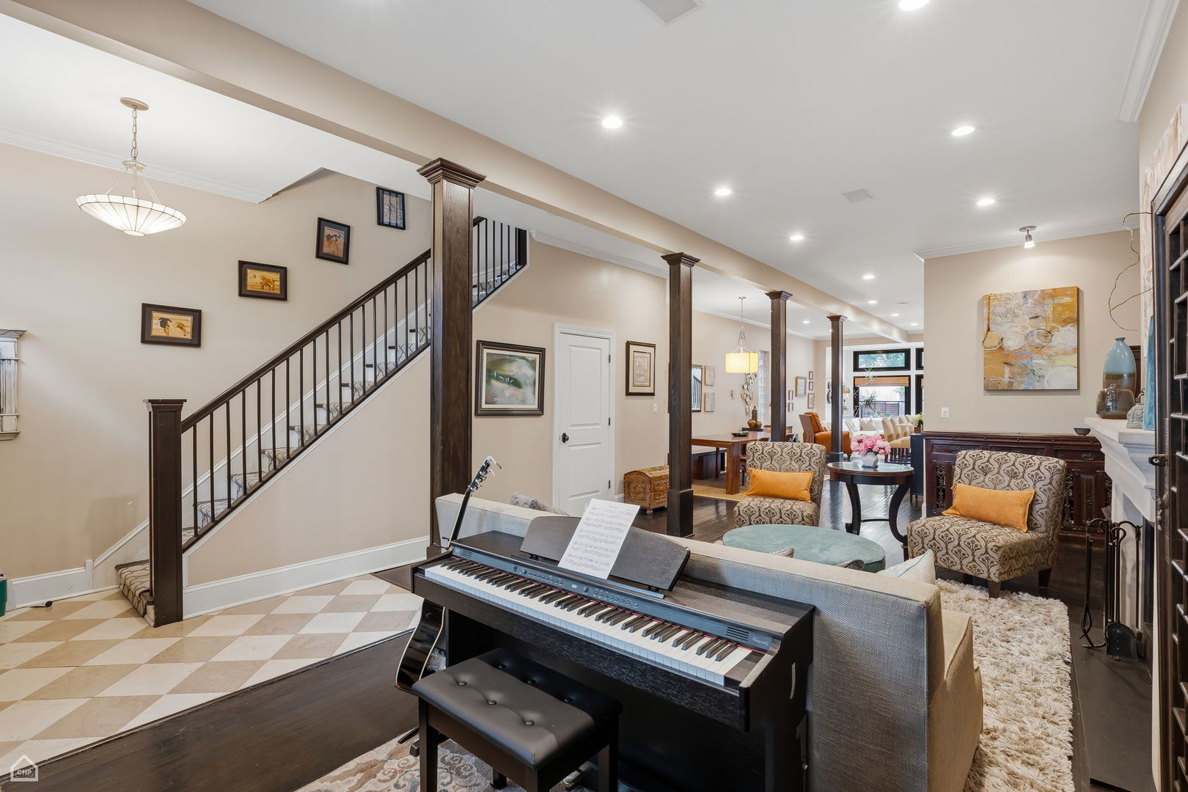
WICKER PARK beautiful & bright 4-bedroom/3.5-bath single-family home with incredible outdoor spaces, generous room sizes, 2 wood-burning/gas fireplaces, and excellent layout. The property has 4 levels, with an estimated 4,000 sq ft of living space, which includes the generous basement. The home sits on a quiet one-way, tree-lined street in the heart of Wicker Park, steps away from everything the neighborhood has to offer. The open-concept main level offers a large living and dining area, wood-burning fireplace, tall ceilings, crown molding, charming powder room, spacious south-facing live-in kitchen that spills out onto the deck with built-in grilling station, and a beautifully landscaped, private backyard. The elegant gourmet kitchen with quartz and stainless-steel countertops, custom cherry cabinetry, stainless steel appliances, and large island with overhang for seating and ample storage, ensures the kitchen serves double duty for serious cooks and as a gathering place for family and friends. The second floor hosts three spacious bedrooms with plenty of closet space, 2 full baths, a proper laundry room with additional storage, and a south-facing sitting area overlooking the backyard. The third floor was added in 2007 and is home to the primary suite - a true sanctuary. You'll discover a large primary bedroom, spa-inspired full bath, enormous custom walk-in closet, large secondary living room, second wood burning gas fireplace, and private rooftop deck with porcelain pavers and skyline views. The lower level offers an oversized rec room suited for a home office, play space, or workout room. The basement has built-in shelving for additional storage and workbench space. Rounding this all out is a newer roof (2023), an oversized 2-car garage (2021), the home is wired for sound inside and outside, and a smart control system for media, security, lighting, and climate controls. The Damen and the Division Blue line stops are both a 10-minute walk away. You'll enjoy quick and easy access to 90/94/290. Wicker Park is just around the corner with its new renovated dog park, natural green spaces, ball fields, field house & farmers' market. All the retail shops and some of the best restaurants and nightlife Chicago has to offer are right outside your door!
| 44 minutes ago | Listing updated with changes from the MLS® | |
| 49 minutes ago | Listing first seen on site |

Based on information submitted to the MLS GRID as of 2026-05-28 12:24 AM UTC. All data is obtained from various sources and may not have been verified by broker or MLS GRID. Supplied Open House Information is subject to change without notice. All information should be independently reviewed and verified for accuracy. Properties may or may not be listed by the office/agent presenting the information.
Last checked: 2026-05-28 12:24 AM UTC
MRED DMCA Copyright Information Copyright © 2026 Midwest Real Estate Data LLC. All rights reserved.
Did you know? You can invite friends and family to your search. They can join your search, rate and discuss listings with you.