RDM Group Chicago

3855 W 58th Place, Chicago, IL, 60629

Save
Ask
Tour
Hide
Share
$299,000
New Listing

3855 W 58th Place
Chicago, IL 60629

For Sale|Single Family Residence|Active
2
Beds
2
Total Baths
2
Full Baths
1953
Built
County:
Cook
Listing Courtesy of MRED as distributed by MLS Grid of Showcase Chicago Realty
Call Now: 312-566-7107
Is this the listing for you? We can help make it yours.
312-566-7107
Upcoming Open Houses
Sat, May 30, 1:00 PM - 3:00 PM
3855 W 58th Place3855 W 58th Place3855 W 58th Place3855 W 58th Place
Save
Ask
Tour
Hide
Share

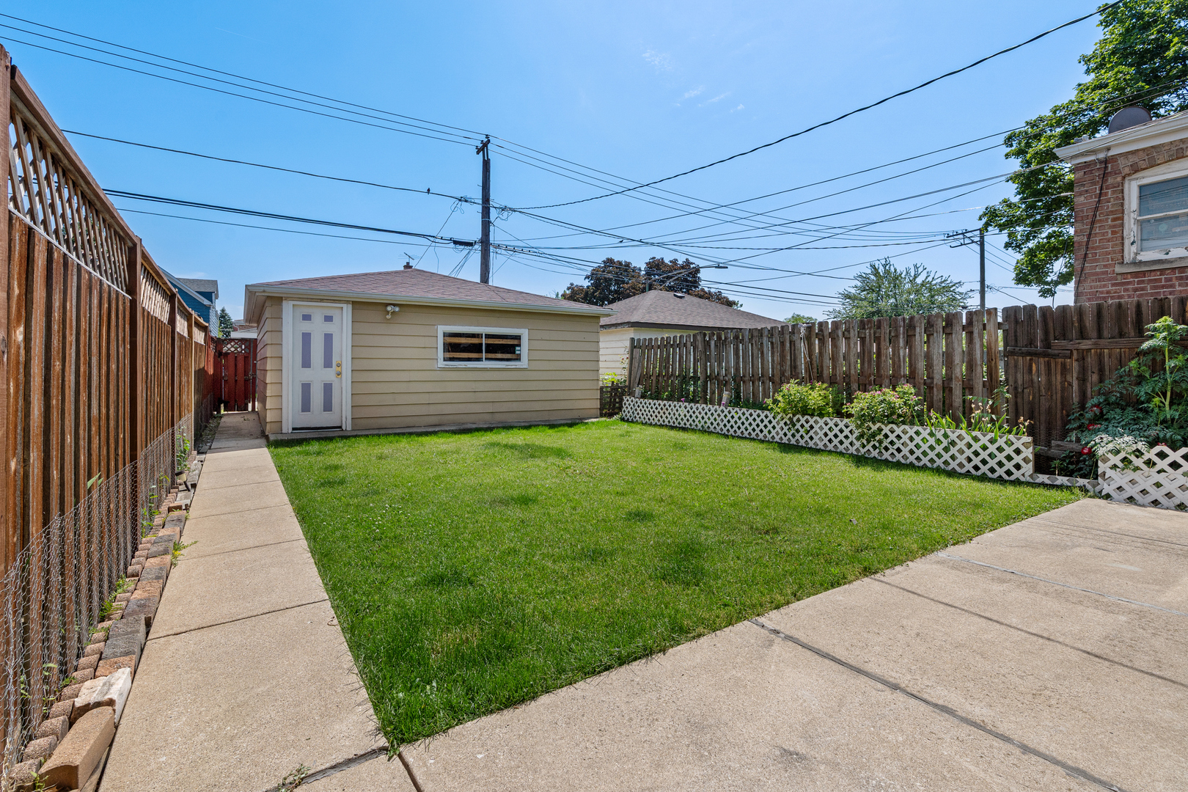
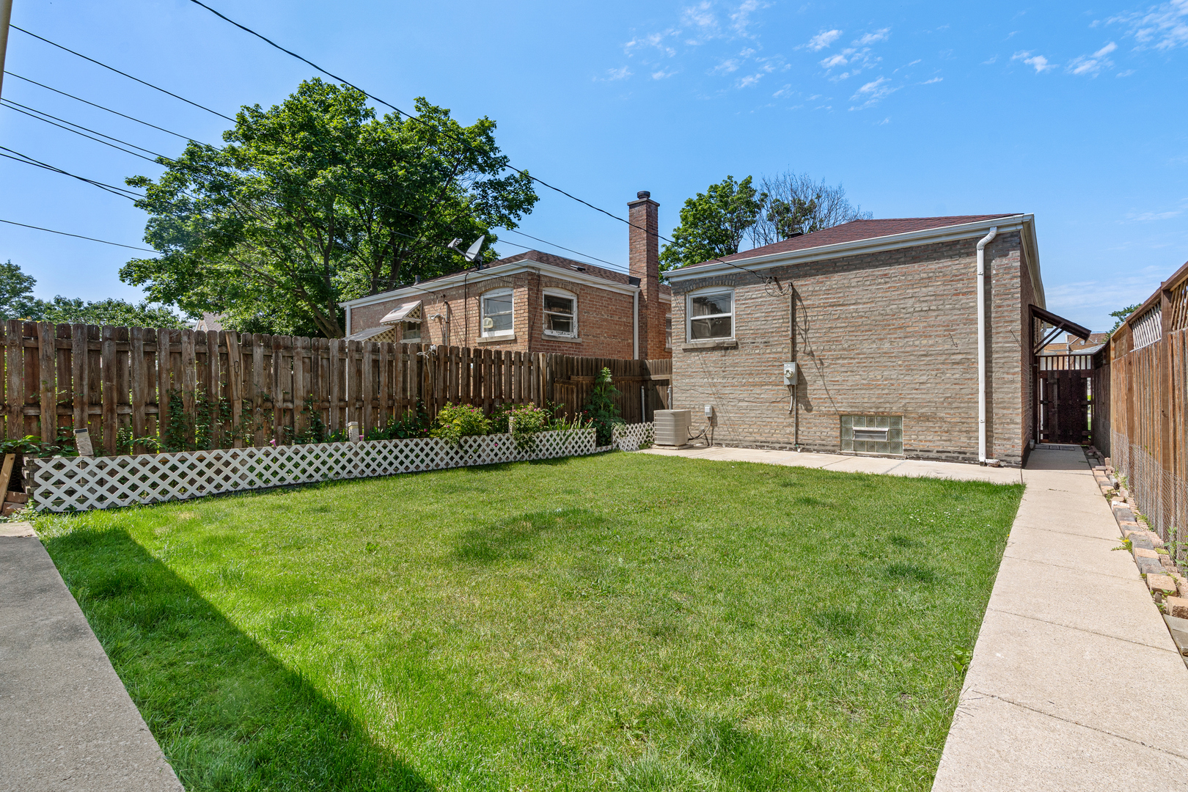
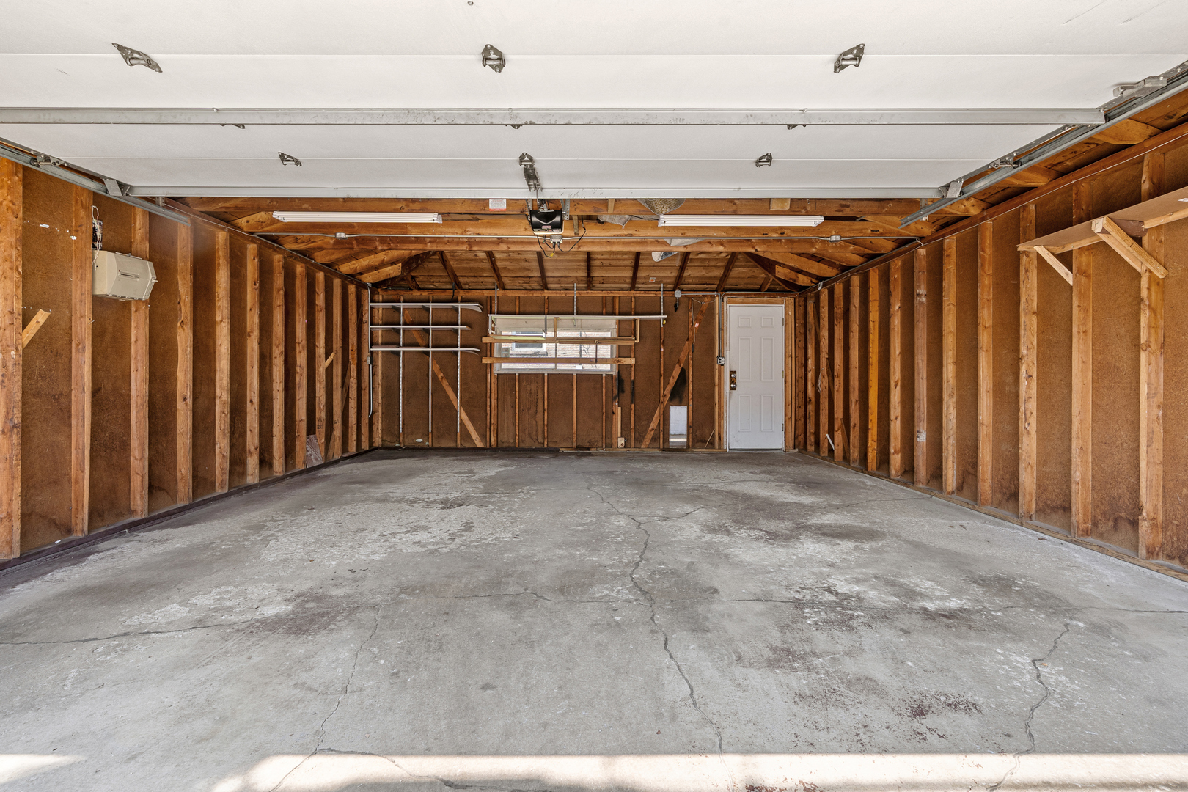
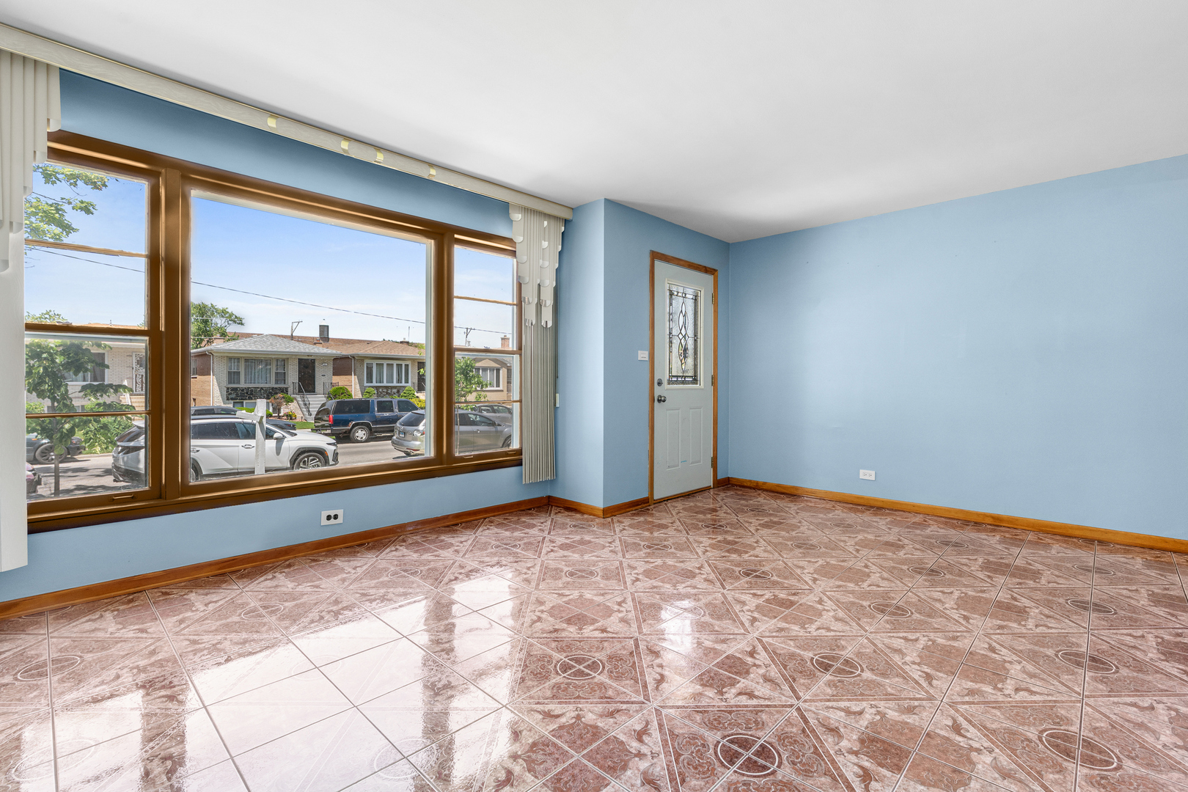
Beautifully maintained raised ranch in the heart of West Elsdon, lovingly owned and cared for by a long-time owner. This solid brick home offers 3 bedrooms and 2 full bathrooms, along with a fully finished basement providing flexible living space - perfect for extended living, a home office, recreation room, or entertaining. The home features hardwood and tile flooring throughout, ample closet space, and abundant storage. While there is opportunity to personalize and update over time, the home has been exceptionally well maintained. Step outside to enjoy a nicely fenced-in backyard with a detached 2-car garage. Additional highlights include forced air heat, central air conditioning, fresh interior paint, a roof replaced in 2012, doors replaced throughout the home in 2012, rear tuckpointing and chimney masonry completed in 2024, a new gas line installed in 2023, new concrete on the gangway and front of the home, front stair repairs, a new garage door opener, and a sump pump replaced in 2024. Low property taxes add to the overall value. Conveniently located within walking distance to the Orange Line and just minutes from Midway Airport, I-55, parks, schools, shopping, and restaurants - this home offers both comfort and accessibility.

Save
Ask
Tour
Hide
Share
Listing Snapshot
Price 
$299,000
Days On Site 
0 Days
Bedrooms 
2
Inside Area (SqFt) 
N/A
Total Baths 
2
Full Baths 
2
Partial Baths 
N/A
Lot Size 
N/A
Year Built 
1953
MLS® Number 
12612769
Status 
Active
Property Tax 
$3,430.66
HOA/Condo/Coop Fees 
N/A
Sq Ft Source 
N/A
Friends & Family
Recent Activity
2 hours agoListing updated with changes from the MLS®
2 hours agoListing first seen on site
General Features
Direction Faces 
North
Garage 
Yes
Garage Spaces 
2.5
Parking 
Garage Door OpenerDetachedGarage
Parking Spaces 
2.5
Property Sub Type 
Single Family Residence
Sewer 
Public Sewer
Style 
Ranch
Interior Features
Appliances 
RangeMicrowaveRefrigeratorWasherDryer
Basement 
FinishedFull
Cooling 
Central Air
Electric 
Circuit Breakers
Flooring 
Hardwood
Heating 
Forced Air
Laundry Features 
Gas Dryer HookupIn Unit
Window Features 
Screens
Bedroom 2 
Dimensions - 09X11Level - Main
Bedroom 3 
Dimensions - 10X12Level - Basement
Bedroom 4 
Dining Room 
Dimensions - 09X10Level - Main
Family Room 
Dimensions - 11X16Level - Basement
Kitchen 
Dimensions - 09X09Level - MainDescription - Galley
Laundry 
Living Room 
Dimensions - 14X17Level - Main
Master Bedroom 
Dimensions - 11X14Level - Main
Office 
Dimensions - 07X05Level - Basement
Save
Ask
Tour
Hide
Share
Exterior Features
Construction Details 
Brick
Exterior 
Other
Windows/Doors 
Screens
Community Features
Community Features 
SidewalksStreet Lights
MLS Area 
CHI - West Elsdon
School District 
Curie Metropolitan High School
Township 
Lake
Schools
School District
Curie Metropolitan High School
Elementary School
Peck Elementary School
Middle School
Unknown
High School
Curie Metropolitan High School
Listing Courtesy of MRED as distributed by MLS Grid of Showcase Chicago Realty


Based on information submitted to the MLS GRID as of 2026-05-29 03:47 PM UTC. All data is obtained from various sources and may not have been verified by broker or MLS GRID. Supplied Open House Information is subject to change without notice. All information should be independently reviewed and verified for accuracy. Properties may or may not be listed by the office/agent presenting the information.
Last checked: 2026-05-29 03:47 PM UTC
MRED DMCA Copyright Information Copyright © 2026 Midwest Real Estate Data LLC. All rights reserved.

Neighborhood & Commute
Source: Walkscore
Save
Ask
Tour
Hide
Share
Scroll to Top