
Save
Ask
Tour
Hide
$347,400
New Listing
4714 W warwick AvenueChicago, IL 60641
For Sale|Single Family Residence|Active
2
Beds
1
Total Bath
1
Full Bath
926
SqFt
$375
/SqFt
1943
Built
County:
Cook
Listing Courtesy of MRED as distributed by MLS Grid of @properties Christie's International Real Estate
Call Now: 312-566-7107
Is this the listing for you? We can help make it yours.
312-566-7107Upcoming Open Houses
Fri, May 29, 1:00 PM - 3:00 PM
Sat, May 30, 9:00 AM - 11:00 AM
Sun, May 31, 9:00 AM - 11:00 AM
Save
Ask
Tour
Hide
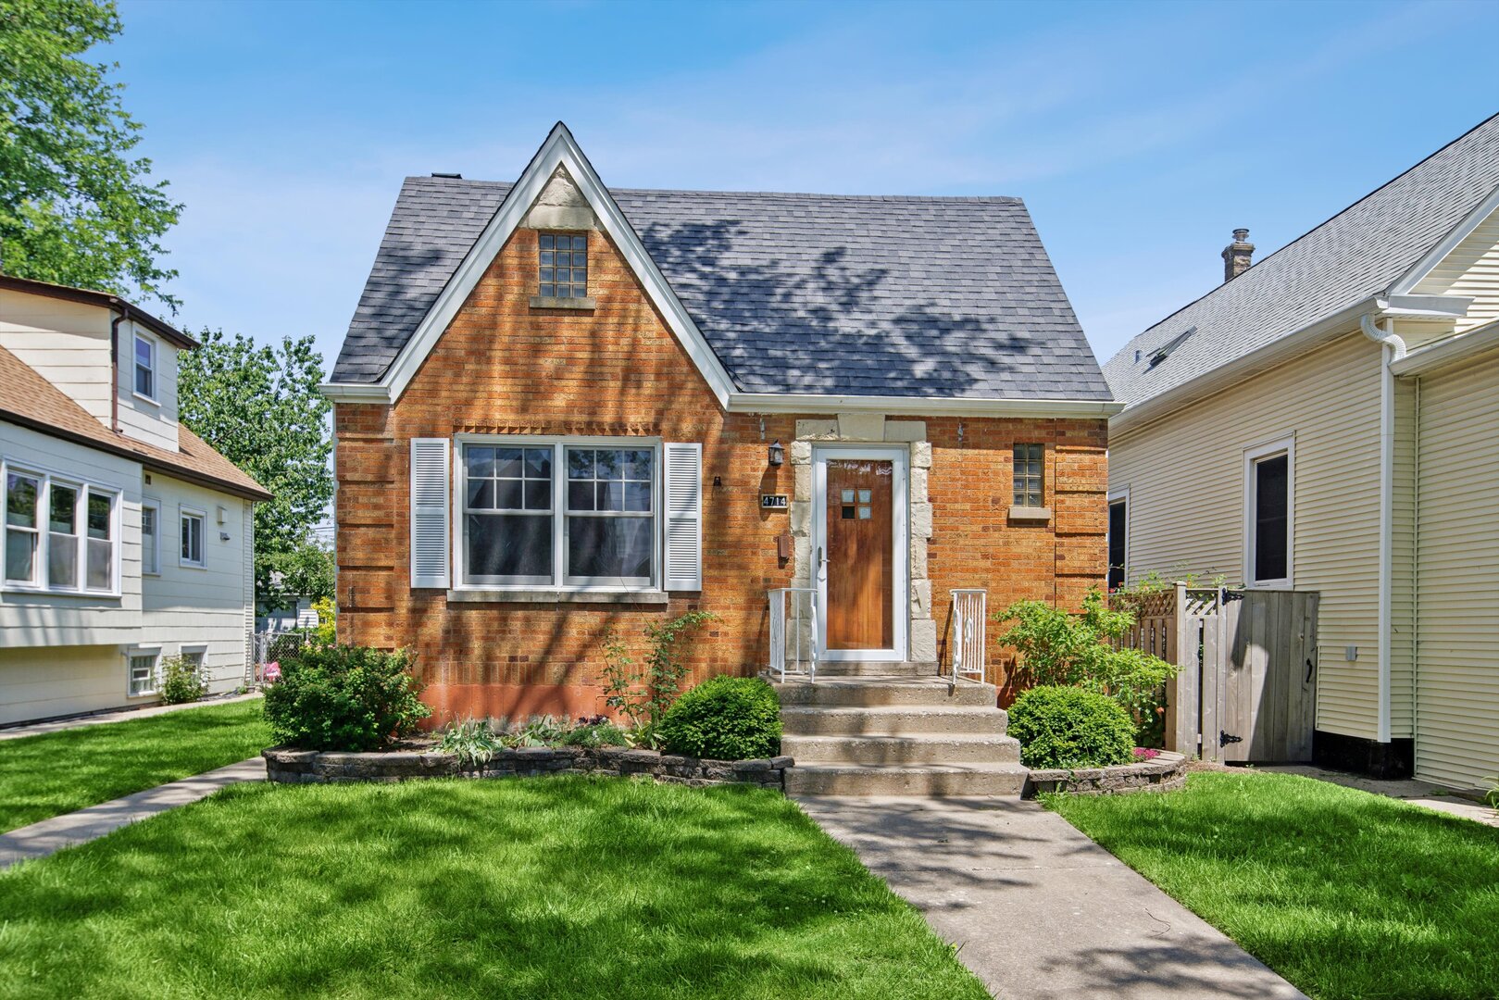
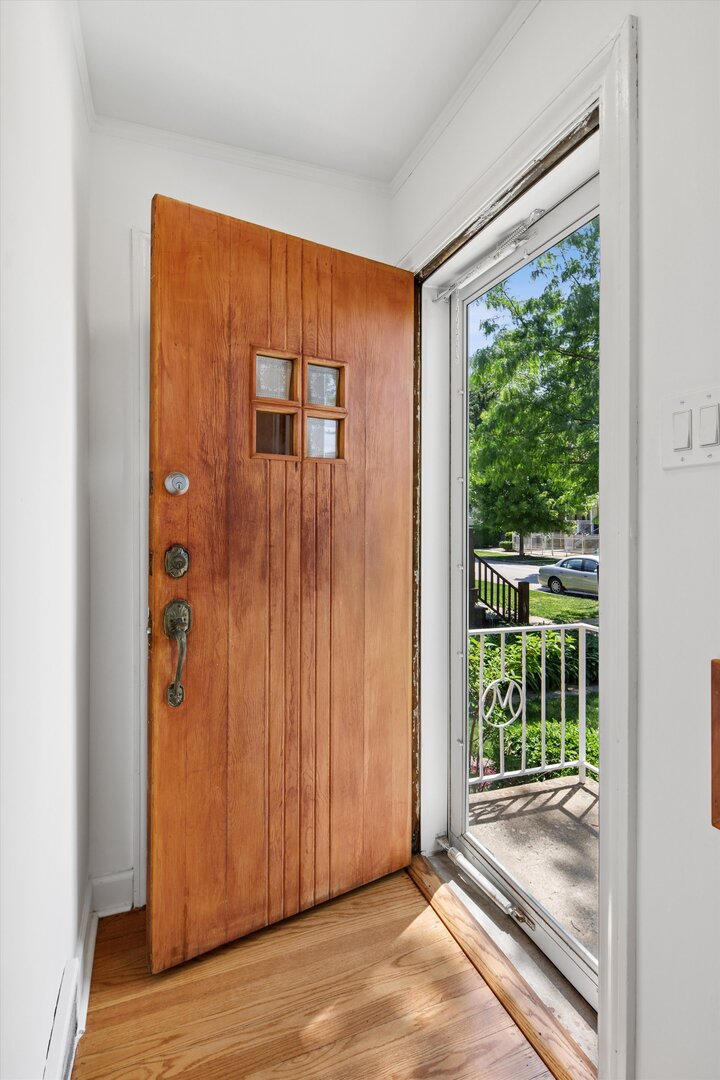
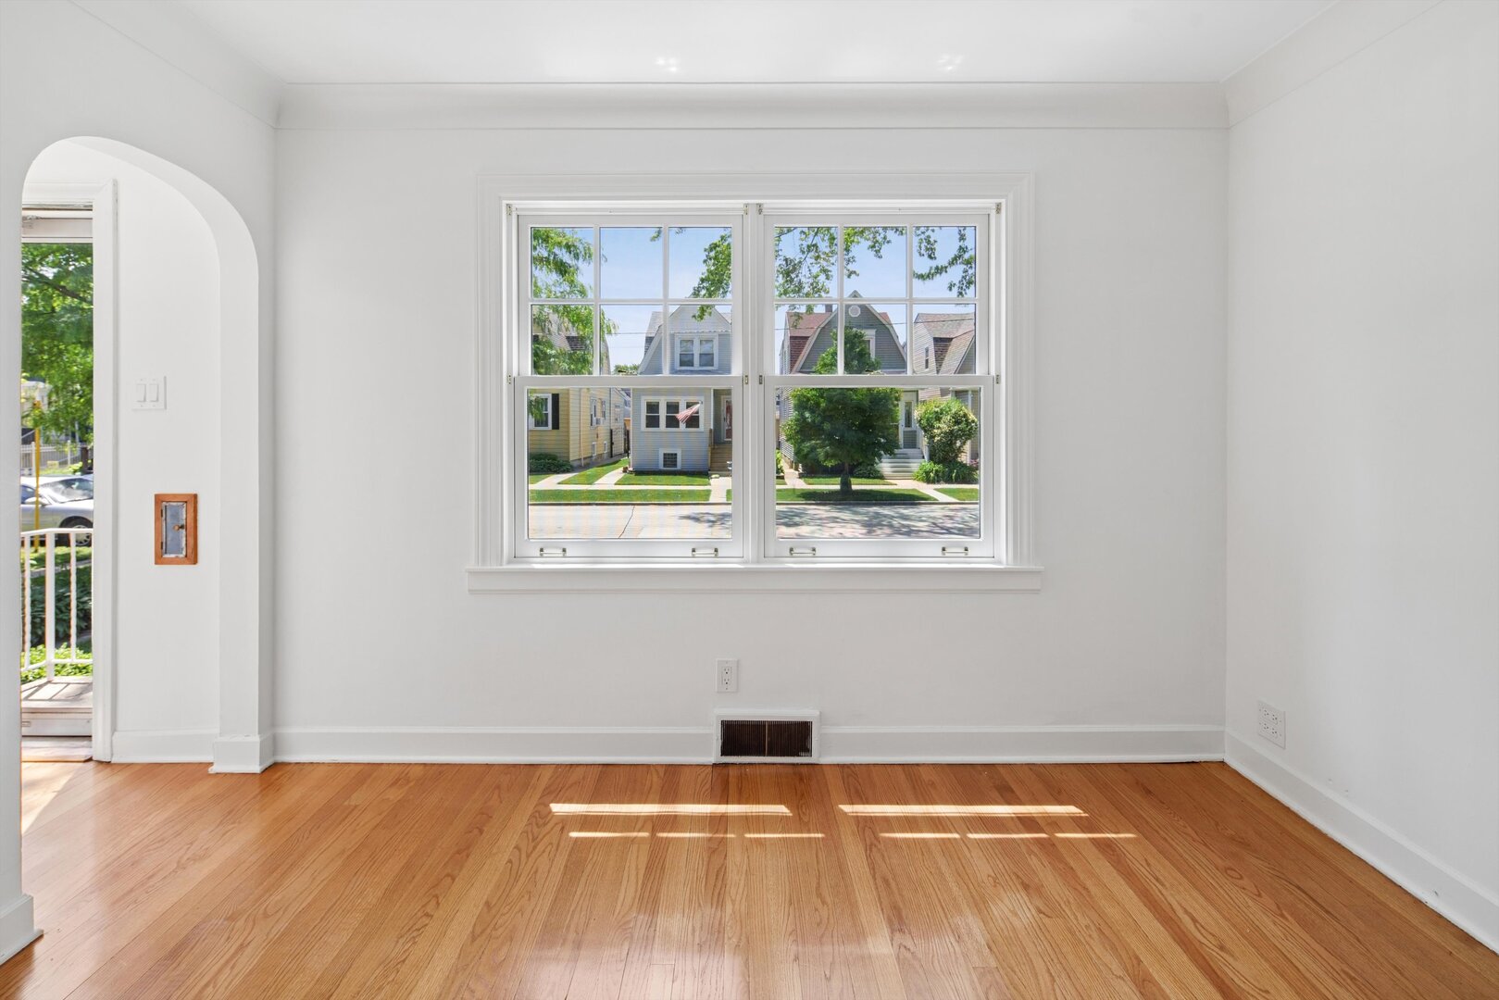
winsome on warwick! this 2 bedroom, 1 bath 1943 single-story brick bungalow in the 6 corners/south irving park neighborhood is a perfect condo alternative. the home has been refreshed with refinished hardwood floors, fresh paint, new lighting as well as fully enclosing the back deck to provide an office/den area. the home sits on an extra-wide 37.5 x 125 ft lot, providing extra space for gardening. there is a full unfinished basement. also features a new over-sized 1 car garage. 1/2 mile to the grayland metra stop. 1 mile to cta at irving park and 90/94 highway. nearby shopping includes target & jewel, aldi & walgreens. a classic chicago bungalow in a classic chicago neighborhood.
Save
Ask
Tour
Hide
Listing Snapshot
Price
$347,400
Days On Site
0 Days
Bedrooms
2
Inside Area (SqFt)
926 sqft
Total Baths
1
Full Baths
1
Partial Baths
N/A
Lot Size
N/A
Year Built
1943
MLS® Number
12573069
Status
Active
Property Tax
$4,436
HOA/Condo/Coop Fees
N/A
Sq Ft Source
Estimated
Friends & Family
Recent Activity
| 36 minutes ago | Listing updated with changes from the MLS® | |
| 14 hours ago | Listing first seen on site |
General Features
Direction Faces
East
Garage
Yes
Garage Spaces
1
Parking
Garage Door OpenerDetachedGarage
Parking Spaces
1
Property Sub Type
Single Family Residence
Sewer
Public Sewer
SqFt Total
926
Style
Bungalow
Water Source
Public
Interior Features
Appliances
RangeMicrowaveDishwasherRefrigeratorWasherDryerStainless Steel Appliance(s)Range Hood
Basement
UnfinishedFullWalk-Out Access
Cooling
Central Air
Flooring
Hardwood
Heating
Natural GasForced Air
Laundry Features
Laundry Chute
Bedroom 2
Dimensions - 10X14Level - Main
Bedroom 3
Bedroom 4
Den
Dimensions - 11X7Level - Main
Dining Room
Dimensions - 8X11Level - Main
Family Room
Kitchen
Dimensions - 8X10Level - MainDescription - SolidSurfaceCounter,Updated Kitchen
Laundry
Living Room
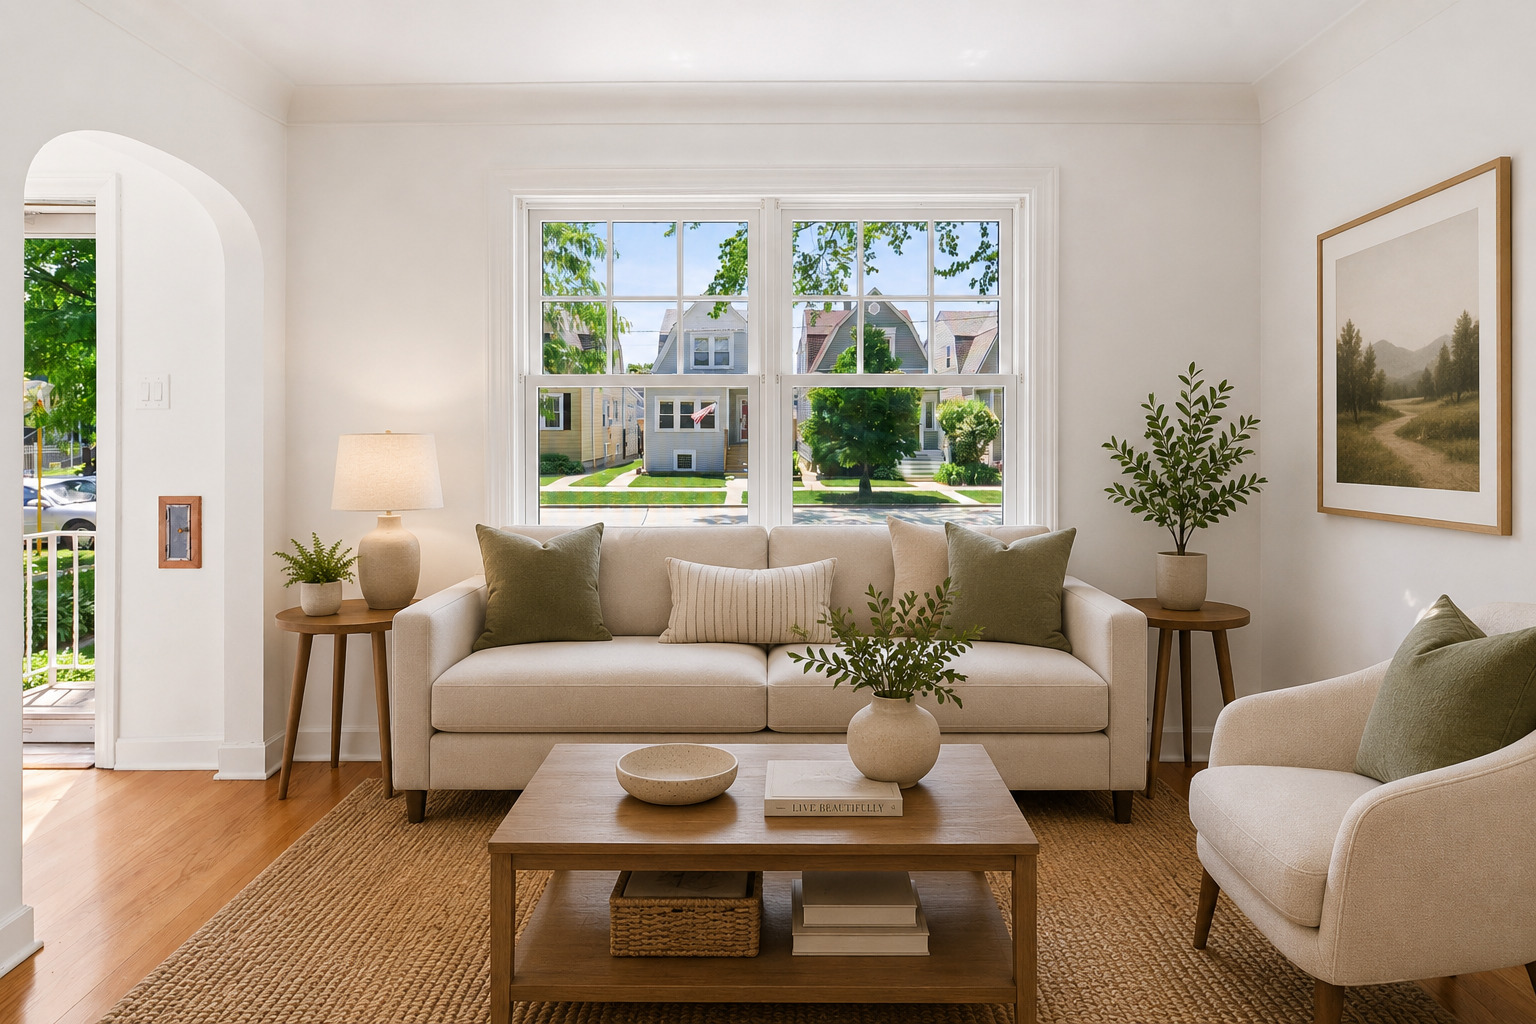
Dimensions - 11X16Level - Main
Master Bedroom
Dimensions - 10X11Level - Main
Save
Ask
Tour
Hide
Exterior Features
Construction Details
Brick
Community Features
MLS Area
CHI - Portage Park
School District
Schurz High School
Township
Jefferson
Schools
School District
Schurz High School
Elementary School
Gray Elementary School
Middle School
Gray Elementary School
High School
Schurz High School
Listing Courtesy of MRED as distributed by MLS Grid of @properties Christie's International Real Estate

Based on information submitted to the MLS GRID as of 2026-05-29 02:42 PM UTC. All data is obtained from various sources and may not have been verified by broker or MLS GRID. Supplied Open House Information is subject to change without notice. All information should be independently reviewed and verified for accuracy. Properties may or may not be listed by the office/agent presenting the information.
Last checked: 2026-05-29 02:42 PM UTC
MRED DMCA Copyright Information Copyright © 2026 Midwest Real Estate Data LLC. All rights reserved.
Based on information submitted to the MLS GRID as of 2026-05-29 02:42 PM UTC. All data is obtained from various sources and may not have been verified by broker or MLS GRID. Supplied Open House Information is subject to change without notice. All information should be independently reviewed and verified for accuracy. Properties may or may not be listed by the office/agent presenting the information.
Last checked: 2026-05-29 02:42 PM UTC
MRED DMCA Copyright Information Copyright © 2026 Midwest Real Estate Data LLC. All rights reserved.
Neighborhood & Commute
Source: Walkscore
Save
Ask
Tour
Hide